Before you start shopping, remember that furniture selection for small apartments is as much about strategy as it is about taste. Space is a fixed resource, yet your needs evolve day by day; the pieces you bring home should be flexible enough to grow, shrink, and reconfigure with your routines. This guide gives you a practical path: measure once, plan twice, buy slow, and maintain mindfully. You will find room-tested layouts, measurement cheat sheets, selection criteria, and care routines that keep a compact home calm and comfortable.
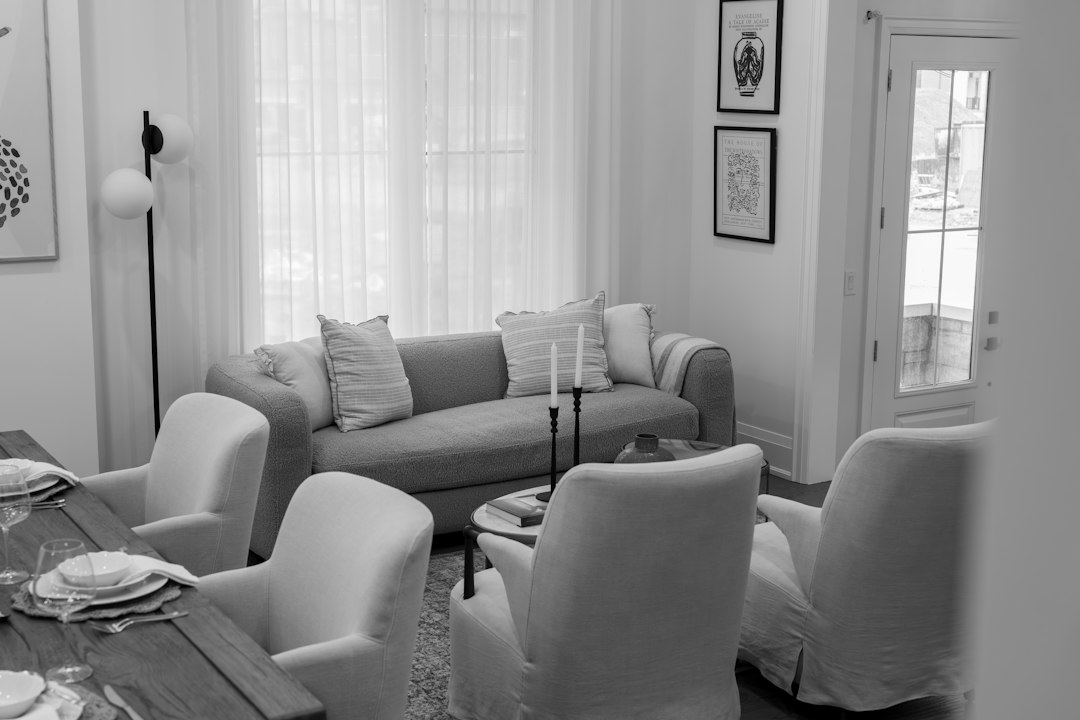
Small dwellings succeed when every inch works hard. That means furniture that fits, flexes, and stores; color and light that expand visually; and daily habits that keep things tidy with minimal effort. The goal here is not minimalism for its own sake; it is the right-size home, furnished with pieces that support cooking, resting, working, and hosting without crowding. You do not need a warehouse of furniture. You need a disciplined plan and a short list of excellent pieces with the right dimensions and functions.
If you want a quick checklist you can print, jump to the end. If you prefer to go deep, read each section and work through the exercises. You will finish with a scale plan, a shopping list sorted by priority, and a setup that feels light yet livable. For inspiration and more home ideas, you can also browse Goan Homes for room concepts and style notes that pair well with compact living.
furniture selection for small apartments: reset your approach
Most people start with style. In compact homes, start with constraints. That sounds unromantic, but constraints set you free. They reveal what will actually work and what will cause friction. Here is a mindset you can adopt right now:
- Functions first: list what you must do in the space over an average week—sleep, cook, dine, work, exercise, host two friends. Furniture decisions will emerge from those functions.
- Ownership test: for each function, list the smallest piece of furniture that can perform it well 80 percent of the time. If a piece cannot justify its footprint most days, it belongs on the “avoid” list.
- Proportion over presence: in small rooms, a lower profile and cleaner legs often feel lighter than bulky forms, even if floor area is identical. Choose visual lightness.
- Flow first: a narrow walkway you use twenty times a day is more valuable than a wide coffee table you use twice a week. Protect circulation routes.
With this reset, you will naturally favor compact, multifunctional, and reconfigurable pieces. The next section shows how to measure so those pieces land perfectly.
Measure for success: dimensions, clearances, and pathways
Measurements protect you from expensive mistakes and ensure the space moves like a well-planned cabin. Bring a tape, painter’s tape, a notepad, and your phone camera. Capture the following:
- Core room dimensions: length and width to the nearest centimeter or quarter inch. Note irregularities such as alcoves or slanted walls.
- Ceiling height: this determines whether tall shelving and loft-friendly pieces are viable.
- Doorways and turns: measure widths, heights, and turn radii from entry to the room. If the sofa cannot make the turn, it cannot enter.
- Windows, radiators, vents, and outlets: mark their positions so you do not block air or power access.
- Kitchen and bath clearances: appliances swing and drawers extend. Plan for their operating envelopes.
Then map clearances. Minimum comfortable numbers:
- Main walkway: 30–36 inches (75–90 cm) for two-way traffic; 24 inches (60 cm) for one-way.
- Dining pull-back: 24 inches (60 cm) behind dining chairs for slide-out.
- Bed access: 24 inches (60 cm) on at least one side of a double bed; 18 inches (45 cm) around a single.
- Desk knee space: 24 inches (60 cm) wide, 18 inches (45 cm) deep.
- Front door landing: an area of 36×36 inches (90×90 cm) for shoes and turning.
Use painter’s tape to outline candidate pieces on the floor. Live with the tape for a day. Try walking, sitting, and opening doors. Tape reveals misfits faster than any showroom visit. Photograph layouts you like and note how they feel. This empirical step is the simplest way to avoid crowding and collision.
Layout patterns that work in studios and one-bedrooms
Small apartments come in a few typical shapes. Within each, predictable layout patterns work well. Here are three common shells and repeatable solutions:
Rectangular studio (long and narrow)
Create zones along the length: entry, galley kitchen, living, sleep. Use a low sofa or loveseat (60–72 inches wide), a nesting coffee table, and a compact media console against the longer wall. Float a rug to anchor the living zone (just larger than the sofa footprint). For sleeping, a wall bed or a bed with casters can share the space. A fold-down desk or wall-mounted drop leaf can create a workspace that disappears.
Square studio
Diagonals open sight lines. Angle a small sofa to face a corner media shelf; place a round dining table (30–36 inches diameter) to keep circulation smooth. Use open-back shelving as a low divider; it preserves light while signaling zones.
Railway (shotgun) one-bedroom
Rooms pass into each other. Keep axial paths clear. Position seating with backs against walls, not through-paths. In the bedroom, push the bed to one side to create a usable corridor. Consider pocket doors or curtains to widen clearance when open.
Within any shell, a good rule is the 2:1:1 mix: two fixed pieces (bed, sofa), one flexible surface (dining/desk), and one mobile piece (nesting or trolley table). This balance makes it easy to switch from workday to evening without major reshuffles.
Scale and proportion: how big is too big?
Scale is not only about absolute size but also perceived mass. A 72-inch sofa with slim legs can feel lighter than a 60-inch blocky loveseat. Here are field-tested ranges for small homes:
- Sofas: 60–75 inches wide; depth no more than 34 inches unless it is your only lounging piece.
- Chairs: 28–32 inches wide; armless chairs save 3–4 inches each.
- Dining: round tables 30–36 inches; rectangular 28–34 inches by 48–54 inches; chairs with 16–18 inch seats tuck cleanly.
- Beds: full/double (54×75 inches) often fits better than queen (60×80 inches). If two people sleep, consider a queen only if it does not choke the room.
- Storage: depth under 16 inches for cabinets along walkways; 12 inches for bookcases.
Perceived lightness matters. Choose raised legs, open bases, glass or pale tops, slim frames, and narrow arms. Visually heavy items—rolled arms, skirted sofas, large crown molding—compress a room. If you love a heavier piece, pair it with lighter neighbors and a larger rug so the composition still breathes.
Multifunction heroes: pieces that earn their keep
In compact homes, a short list of hard-working pieces can cover most scenarios. Prioritize items that convert or stack functions:
- Sofa bed or daybed: a modern click-clack or trundle daybed handles guests without a separate guest room.
- Drop-leaf or gateleg table: folds to 12–16 inches deep against a wall; opens to seat four.
- Nesting tables: two or three that stack; pull out only as needed.
- Ottoman with storage: doubles as coffee table and hides blankets or cables.
- Wall-mounted desk: folds out for work, folds up to free floor space.
- Lofted or captain’s bed: adds drawers or leaves air under for bins.
- Bench with shoe storage: an entry essential that also seats guests at a table.
- Kitchen cart on casters: extra prep surface that rolls away; doubles as bar or side table.
Choose conversion mechanisms you enjoy using. A gorgeous wall bed that is heavy to operate may stay folded up. Test the hinges, check weight, and practice with one hand. Smooth mechanisms turn multiuse intentions into daily habit.
Storage strategies: vertical, hidden, and honest
Storage fights clutter and preserves sight lines. Spread it in layers so you use it naturally:
- Vertical reach: shallow shelving up to 84–90 inches; use adjustable shelves. Keep deeper storage lower where it does not loom.
- Under and behind: under-bed bins, sofa-back consoles (12 inches deep), over-door shelves, and behind-door hooks.
- Hidden in plain sight: lidded baskets under side tables; storage ottomans; benches with lift tops.
- Wall rails and pegs: especially in entries and kitchens; they lift items into air and free surfaces.
Match storage to categories you actually have. A single long closet rod is less useful than a double rod for shirts and folded storage for knitwear. Label bins with words, not just icons; that way, guests can help themselves and return things accurately. In kitchens, a magnetic knife strip and a pot rail can lighten drawers and cabinets. In bathrooms, a narrow rolling cart that parks by the sink ensures toiletries live close to use and roll out of sight afterward.
Materials, finishes, and durability in small homes
Small apartments concentrate wear. Choose materials that look good with patina and are simple to maintain. Practical picks:
- Sofas and chairs: tightly woven, mid-tone fabrics resist stains and visual bulk. Performance fabrics with removable covers help with seasonal cleaning. Leather ages well but shows scratches; choose pebble-grain if you have pets.
- Tables and shelves: solid wood or high-quality veneer with durable finishes; glass tops add lightness but show fingerprints; consider glass on smaller surfaces rather than dining.
- Rugs: low-pile or flatweave; size to anchor zones. Indoor-outdoor blends are easy to clean and do not shed.
- Hardware: slim profiles in brushed finishes; they fade into the background and do not collect fingerprints like high-polish metals.
Keep finishes cohesive. Three wood tones in a small space can feel busy. One dominant tone plus one accent is often enough. Match sheen levels so surfaces belong together—e.g., matte paint with satin wood and a matte rug. When in doubt, quieter finishes recede and let form do the work.
Color and light: make the space feel larger without repainting daily
Color and light shape perception. Use them to stretch the room visually:
- Light base, contrasting accents: choose a light wall color or stick with your rental white; add color through smaller movable pieces (stools, pillows). This keeps the room bright and flexible.
- Monochrome zones: furniture that shares tone with walls blends and feels smaller. A pale sofa against a pale wall almost disappears.
- Mirrors: place opposite the widest visual field rather than directly across a window; they double perceived width.
- Layered lighting: a floor lamp for ambient light, sconces or clamp lamps for task areas, and a small spotlight on art or plants. Avoid a single overhead source that flattens everything.
- Transparent and reflective surfaces: glass, acrylic, polished tops in selective spots add sparkle without heaviness.
Remember that light temperatures matter. Aim for warm-white (2700–3000K) in living and sleep zones and neutral-white (3500–4000K) at desks and kitchens. Keep three or fewer bulb types so color rendering stays consistent, preventing a patchwork feel.
Zoning without walls: rugs, screens, and lights
Zones organize activity and control visual noise. They do not require walls. Simple tools:
- Rugs: choose one rug per zone with 6–12 inches margin beyond furniture legs. Overlapping rugs can define pathways too.
- Screens and shelving: a 60–72 inch open shelf acts as both storage and divider; a lightweight folding screen creates privacy on demand and folds away.
- Lighting cues: a pendant over the table says “dining” without a wall; a desk lamp claims a corner for work.
- Ceiling or wall stripes: a single horizontal line of paint or a row of pegs can visually separate functions.
Keep sight lines intact. Any divider should be lower than eye level when seated or open-backed so light flows between zones. The goal is clarity without confinement.
Budgeting and shopping: where to invest and where to save
A compact home rewards careful buying. Use a simple priority matrix and shop in phases:
- Phase 1 (must-have): bed and mattress, table and two chairs, a compact sofa or daybed, minimal storage for clothes and kitchen essentials.
- Phase 2 (comfort): rug, task lighting, ottoman with storage, wall-mounted shelves, entry bench.
- Phase 3 (style and specialty): artwork, accent tables, plants, and any niche items for hobbies.
Invest in items you will use daily and that are painful to replace: mattress, sofa frame and suspension, dining table mechanisms, and solid shelving. Save on easily swapped accents and secondary seating. Consider secondhand for durable categories like solid wood tables and bookcases; avoid worn upholstery and mattresses. Measure before every purchase, compare materials, sit-test if possible, and read assembly instructions to gauge complexity.
Track returns and warranties in a shared note. A 30-day return window is common; build a reminder so you can exchange a piece that does not perform as expected.
Room-by-room mini guides
Living area
Start with a loveseat or compact sofa and a nesting table set. If you work from the living area, a wall-mounted drop-leaf desk paired with a lightweight chair keeps the setup nimble. Place the smallest media surface that hides cables and lifts the screen to eye level. Consider a floor lamp with two heads to light both seating and reading.
Bedroom corner or separate room
Choose the smallest comfortable bed size. Add a tall, shallow dresser and a wall-hung shelf in lieu of nightstands. A swing-arm sconce frees bedside surfaces. Under-bed storage replaces a second dresser. If the bedroom doubles as a studio, a curtain on ceiling track can separate work from rest.
Kitchenette
A rolling cart acts as prep island and bar; a wall rail keeps tools at hand. Two stools that tuck fully under a counter save space. Foldable dish racks and nested mixing bowls reduce cabinet footprint.
Entry
Install a narrow bench with cubbies and a wall-mounted rail with hooks. A tray for mail and a shallow drawer for keys prevent surface creep. A mirror by the door brightens and aids last checks.
Balcony or window nook
A foldable chair and a compact side table give you an outdoor micro-living room. Use planters as zone borders; choose lightweight chairs so they move easily.
Practical checklists and selection criteria
Use these simple checklists to evaluate each purchase:
- Function fit: which weekly tasks will this piece serve? Name at least two.
- Footprint reality: does it fit taped on the floor with clearances preserved?
- Proportion: is the visual mass light enough? Slim legs, open bases, restrained arms?
- Conversion ease: can you operate any folding or lifting with one hand?
- Storage synergy: does this piece add storage or at least not block existing solutions?
- Finish harmony: does the material and color suit your existing palette?
- Maintenance: can you clean it with simple tools and mild solutions?
And a maintenance rhythm that keeps small homes orderly with minimal effort:
- Daily: five-minute reset—clear table surfaces, return items to bins, fold the drop-leaf desk.
- Weekly: vacuum flatweave rugs, wipe kitchen cart surfaces, launder one set of removable covers if applicable.
- Seasonal: rotate rugs and cushions for even wear, tighten fasteners on folding mechanisms, deep-clean under-bed bins.
Case examples: three compact apartments, three strategies
Consider three scenarios and see how the framework adapts:
Scenario A: 350 sq ft studio, high ceilings
A lofted bed creates a sleep mezzanine. Underneath, a loveseat and nesting tables form a living zone. A gateleg table against a wall becomes dining for four when opened. Storage climbs up: 12-inch-deep bookcases to 84 inches, over-door shelves, and peg rails for everyday items. The palette stays pale with mid-tone wood and small black accents to ground the room.
Scenario B: 500 sq ft one-bedroom, east light
A queen bed on one side with a 24-inch walkway; a tall, shallow dresser and a wall shelf take the place of nightstands. In the living room, a 70-inch low-profile sofa faces a compact media surface; a 30-inch round table tucks near the kitchen. Colors are neutral with one deep green chair as an accent; lighting is layered with a floor lamp and two wall sconces.
Scenario C: 420 sq ft split-level micro loft
The lower level hosts kitchen and dining with a rolling cart and a drop-leaf table; the upper platform houses a full bed with drawers. A wall-mounted desk perches by a window for work. Open-back shelving acts as a rail without blocking light. Transparent chair shells keep weight down visually, and a single 5×7 ft flatweave rug anchors the living zone.
Common pitfalls and how to avoid them
Even with careful planning, a few traps catch many small-space residents:
- Overbuying seating: hosting eight twice a year does not justify eight permanent seats. Keep four, add two folding chairs stored under the bed.
- Underestimating circulation: leave at least a 24-inch path to beds, desks, and kitchens; shift walls of storage away from pathways.
- Ignoring vertical layers: if you run out of floor space, go up with shallow shelves and wall rails.
- Buying by set: matching suites lock you into bulk and repetition. Mix pieces with consistent proportions instead.
- Skipping test runs: tape first, walk, and pretend to cook or work before buying.
Finally, remember that your needs change. A piece that worked during a remote-work season might not be necessary later. Resell, swap, or donate without guilt. The aim is a home that serves you now.
From plan to purchase: a simple workflow
Turn the guide into action with this sequence:
- Measure and tape: record dimensions and simulate your top two layouts with painter’s tape. Live with each for a day.
- Define zones: pick a rug size and lighting plan; decide where dining, living, sleeping, and working happen.
- List functions and pieces: assign one primary piece to each function and list backups for guests or special cases.
- Shop by phase: buy Phase 1 essentials; pause a week to assess; then add Phase 2 if truly needed.
- Maintain and iterate: use the daily five-minute reset; revisit layout each season; tighten fasteners; rotate rugs.
This workflow keeps buying focused and gives you time to notice what actually improves daily life versus what simply adds weight.
A printable cheat sheet
Here is a compact version you can copy into your notes:
- Walkway 30–36 inches; dining pull-back 24 inches; bed access 24 inches one side minimum.
- Sofa 60–75 inches; round dining 30–36 inches; storage depth under 16 inches along paths.
- Pick two fixed pieces, one flexible surface, one mobile piece.
- Choose slim legs, open bases, and light finishes to reduce perceived mass.
- Use drop-leaf, nesting, wall-mount, and storage ottomans for multiuse living.
- Layer lighting and mirror strategically; use rugs and open shelving to zone.
- Invest in sofa structure, mattress, table mechanisms; save on secondary seating and accents.
- Daily reset 5 minutes; weekly vacuum and wipe; seasonal rotate and tighten.
Small apartments can feel generous when every piece carries its weight and nothing clogs the paths you use most. With careful measuring, honest prioritizing, and a few multifunction heroes, your home will support work, rest, and company without feeling crowded. Keep this guide nearby, work methodically, and enjoy a compact home that stays calm and useful through the seasons.