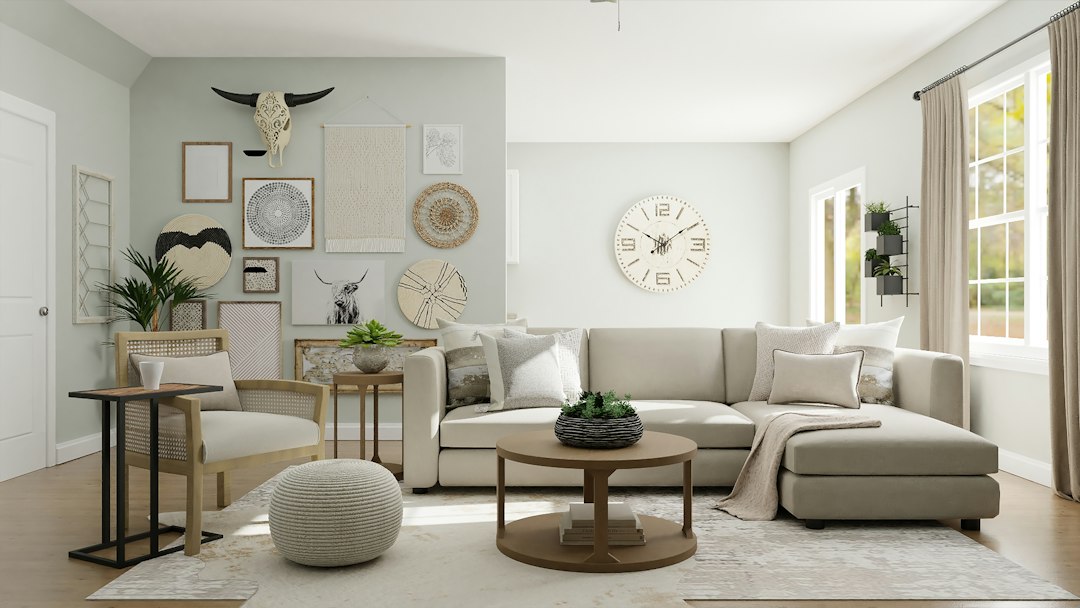
Living Room Furniture Layout is the quiet engine behind a home that feels calm, social, and easy to live with. When the layout fits how you move and gather, conversation flows, there is a clear path from door to sofa, the coffee table is within reach, and the sightlines to views or a screen make sense. This guide breaks the process into simple steps you can follow in any home—studio, family house, or open-plan loft—so your room supports daily life, not just photo moments. For more room-by-room ideas and example plans, explore our articles at Goan Homes.
Living Room Furniture Layout: a step-by-step workflow
Great rooms begin with purpose, not furniture. Before moving a single chair, write one short sentence that names the room’s primary job and two secondary jobs. For example: “Primary: casual conversation for four people. Secondary: movie nights and quiet reading.” This single sentence will guide every decision: what becomes the focal point, where the largest piece sits, how big a rug you need, and which paths must stay open.
Next, map the fixed elements that you cannot change without construction. Mark doors and their swing arcs, windows and sill heights, floor vents, radiators, baseboard heaters, fireplace location and depth, built-in shelving, and outlet positions. These constraints help you avoid expensive mistakes and tell you where bulky furniture will fight architecture.
Now define zones. A zone is a small area that supports one activity—TV watching, gaming, reading, toy storage, homework, board games, or simply dropping bags and keys. Some rooms need one strong zone; others run better with three or four smaller ones. Start by giving the main zone the best real estate: central rug, best sightline, and most comfortable seat. Only after that feels right should you layer minor zones around it.
Finally, set comfort standards. Comfort isn’t abstract; it’s a handful of repeatable distances that make movement and reaching feel natural. Use the rules below as your defaults, and adjust to fit building quirks or personal preferences.
- Walkway clearance for main routes: 30–36 inches (75–90 cm). In tight homes, 28 inches (71 cm) can work for short stretches; in generous rooms, 42–48 inches (105–120 cm) feels gracious.
- Sofa to coffee table: 14–18 inches (35–45 cm). This keeps a drink within reach without banging knees when you stand.
- Coffee table height: within 2 inches (5 cm) of your sofa’s seat height, and length about two-thirds of the sofa.
- Side table reach: within 24 inches (60 cm) of each seat; top close to arm height.
- Rug sizing: front legs of all main seats on the rug. If in doubt, size up.
- TV viewing distance: roughly 1.5× the diagonal of the screen (55-inch TV ≈ 6.5–7.5 feet / 2.0–2.3 m).
- Light layering: at least three sources at different heights—overhead, task, and ambient—on dimmers if possible.
With purpose, constraints, zones, and comfort standards in place, you’re ready to measure, tape out, and choose pieces with confidence rather than guesswork.
Measure like a pro: the numbers that prevent layout regrets
Accurate measurements are the cheapest insurance against headaches. Sketch a simple plan and capture the numbers that matter, then turn the sketch into painter’s tape outlines on your floor.
- Room shell: length, width, ceiling height. Note beams, soffits, and sloped ceilings.
- Openings: door widths and swing arcs; window widths and sill heights; any sliders or French doors.
- Fixed elements: fireplace width and depth, hearth projection, radiators or vents, built-ins, thermostats and switches.
- Outlets and media: power, ethernet, cable/antenna points, and any floor outlets. Note their heights from the floor.
- Existing pieces you’ll keep: width, depth, height, seat height, arm height, and any protrusions like swivel bases or recliner clearance.
- Delivery path: stair and elevator sizes, narrow halls, tight turns. Measure these before you buy a large sofa.
Translate measurements into the room with painter’s tape. Outline the sofa, chairs, coffee table, media unit, and rug. Walk the routes you use most: door to sofa, sofa to kitchen, sofa to window. Practice everyday tasks—sit, reach for a drink, turn on a lamp, open a cabinet door. If you bump tape, you will bump furniture; adjust now. Add paper notes next to tape that say “lamp here” or “cord runs along baseboard” so the power plan stays tidy.
One extra step pays off later: measure your comfortable seat depth. Sit on a chair or sofa and measure from the back cushion to where your knees bend. People vary widely—some prefer 19–21 inches (petite sitters), others 23–25 inches (tall sitters or loungers). Use that personal number to filter sofa options quickly.
Room shapes and starting positions
Architecture sets the stage. Use the shape you have to your advantage rather than fighting it. Here are starting positions for the most common room shells.
Long and narrow rectangles
These rooms thrive on gentle symmetry and clear corridors. Float the sofa a few inches off the long wall to avoid the “train car” effect. Place a rug centered in the space, then align the sofa on one long edge of the rug. On the opposite long edge, use either two chairs or a bench/ottoman combination to form a conversational L or U. Keep a 30–36 inch path on one long side as the main route from door to window or kitchen. If the room is extremely long, split it into two clusters: a TV or conversation zone and a reading or desk nook near a window.
Nearly square rooms
Squares ask for strong anchors. Choose one focal wall—the one with a fireplace, a picture window, or best cable access—and center the primary seating around that axis. A symmetrical sofa-and-two-chairs arrangement often feels calm in a square. If the square is on the small side, pick a round coffee table to soften corners and improve flow. If the square is generous, consider a pair of sofas facing each other with a large rug to ground the group.
L-shaped living-dining combos
L-shapes love zoning. Place the sofa at the “hinge” so its back helps separate dining from lounging. Use a rug under the living area to claim that territory and a pendant over the table to mark the dining zone. Keep the open side of the L as the circulation route, 36–42 inches wide if you can. If the TV wants to live opposite the sofa but the wall is short, mount the TV on a swing arm so it can pivot toward the table for occasional viewing.
Rooms with strong off-center elements
Fireplaces that aren’t centered, windows grouped on one side, or oddly placed radiators pull weight to one corner. Don’t force literal symmetry; balance visual weight. If the fireplace sits left of center, place a tall plant or floor lamp on the right to even the composition. If windows cluster right, let a bookcase stand left. Float seating slightly to align with the focal point rather than the drywall seams.
Sofas and sectionals: size, comfort, and smart placement
The sofa is usually the largest piece and the comfort benchmark. Choose it based on how you live most days, not just on guest count during holidays.
- Straight sofas: the most flexible foundation. They pair well with one or two chairs to form an L or U around a coffee table and let you reconfigure seasonally.
- Sectionals: best for lounging and family TV rooms. A chaise offers stretch-out space without blocking traffic like a deep corner wedge can. In small rooms, favor a sofa + chaise over a full corner unit to keep pathways open.
- Loveseats and apartment sofas: 60–80 inches long, they work in small rooms or as a second anchor opposite two chairs.
- Depth, seat height, and back height: standard seat depth is 21–23 inches; petite sitters prefer 19–21; tall loungers like 23–25. Seat height typically lands at 17–19 inches; back height 30–36 inches supports most readers.
- Arm and leg profiles: track arms save inches; rolled arms add softness but eat width. Taller legs feel airier and help radiators breathe; skirts hide storage baskets and suit traditional rooms.
Fit the sofa to the wall, rug, and sightline. On a 10-foot wall (3.05 m), a 7–8 foot sofa (2.1–2.4 m) leaves room for side tables and breathing space. In long rooms, a pair of 6–7 foot sofas facing each other often reads calmer than a single 10-foot monster. In open plans, use the sofa back to mark the living zone edge and pair it with a narrow console (10–14 inches deep) to hold lamps and baskets without pinching the walkway.
Comfort test the way you actually sit. If you tuck your feet up, a chaise or deep seat with a soft ottoman will see more daily use than two rigid recliners. If you host frequently, prioritize a sofa plus two chairs so people can face each other and easily join or leave the conversation without shuffling down a long couch.
Conversation vs media: arranging seats and focal points
Most living rooms juggle two priorities: talking to people and watching something. You can support both without turning the room into a sports bar.
- Pick a primary focal point. TV, fireplace, picture window, or feature wall with art and shelving—choose one as the primary anchor and one as secondary. Angle seating slightly toward the primary and use a swivel chair or moveable pouf as a bridge to the secondary.
- Set the TV at eye level. Aim for the screen center around 42 inches (107 cm) from the floor, adjusted for your seat height. Reduce glare by placing the TV perpendicular to windows rather than opposite them.
- Mind conversation geometry. Seats feel natural when their centers are 42–54 inches (105–135 cm) apart and form a shallow arc or U. That spacing lets people see faces and hear without leaning forward.
- Keep a clear lane behind or beside the seating group. People should reach a seat without crossing in front of the TV or stepping between conversation partners.
- Provide a surface within easy reach of every seat. A coffee table or side table within 2–4 inches (5–10 cm) of the arm reduces awkward reaching and spills.
When the fireplace and TV compete on the same wall, mount the TV slightly off-center and balance the empty side with art or a tall object. If the fireplace is used rarely, let the TV be the day-to-day focal point and light the mantel for atmosphere during gatherings.
Rugs and acoustics: quieting echo and unifying the room
Rugs aren’t just for looks. They absorb sound, define a zone, and guide furniture placement. In rooms with hard flooring and many windows, a large rug can reduce echo and make conversation easier on the ears.
- Size to the group, not the room. Aim for front legs of all main seats on the rug. In small rooms, a larger rug that touches each piece visually enlarges the space. In big rooms, a 9×12 or 10×14 anchors two facing sofas better than two small rugs.
- Shape to soften architecture. Round or oval coffee tables and rugs ease flow in tight corners and reduce shin bumps in narrow rooms.
- Layer for warmth. In rentals where changing flooring isn’t an option, layer a flatweave base with a plush top rug in the conversation zone to improve acoustics and comfort.
- Mind doors and vents. Keep 8–12 inches (20–30 cm) clear behind doors. Do not block floor vents; if unavoidable, use vent extenders that pull air from under the rug.
Simple acoustic tweaks add up: full-length curtains, book-filled shelves, upholstered seating, throws, and even fabric wall panels in a media area. Together they reduce harsh reflections and make dialogue clearer at lower volumes.
Small rooms and studios: compact tactics that still feel generous
Small spaces reward precision and dual-purpose pieces. Use a compact sofa (72–80 inches / 183–203 cm) with slim arms and a tight back to maximize seating length without stealing depth for pillows. Skip bulky recliners; a supportive accent chair with a footstool gives the same leg comfort and the stool can tuck under a table.
- Replace the big coffee table with nesting tables or a lift-top table that doubles as a laptop perch and hidden storage.
- Prefer round side tables to soften corners; choose 18–22 inch diameters to keep reach comfortable.
- Mount shelves higher than usual to draw the eye up and free floor area. A floating shelf behind a sofa can stand in for a deep console.
- Float the sofa a few inches off the wall to create the illusion of depth. Back it with a narrow console if you need drop space for keys and lamps.
- Use mirrors strategically. Place them to reflect pleasant views or light, not the TV or cluttered shelves.
- Define zones with rugs or lighting, not room dividers that block daylight. In studios, an open bookcase or a curtain on a ceiling track can provide privacy without turning the space into a maze.
When storage is scarce, add closed cabinets where possible. Baskets under consoles and ottomans with lids hide toys, blankets, or game controllers and make a one-minute tidy realistic before guests arrive.
Open-plan zoning that works day and night
Open plans succeed when each area has a clear edge and a comfort standard. Rugs claim territory, lighting announces purpose, and furniture heights protect sightlines so the space feels connected rather than chaotic.
- Edges: the back of a sofa and a narrow console make a clean boundary between circulation and lounging. Use a rug to lock the seating group together visually.
- Lighting: a floor lamp signals a reading corner; a pendant over the table claims the dining zone. Put each zone on its own dimmer so you can change mood without guesswork.
- Sound: textiles—rugs, drapery, upholstered seating—absorb kitchen clang and soften TV echo. Consider soft-close cabinet hardware and felt pads on chair legs near hard floors.
- Color rhythm: echo a kitchen island color in living room pillows or art, then repeat it softly in a throw to link zones without going matchy-matchy.
- Generous paths: aim for 36–42 inches (90–105 cm) throughways so people can carry trays or kids without skimmed elbows.
If a big screen competes with the dining table, angle the main sofa toward the screen and add one swivel chair that can face the table for board games or guests. That single pivot point keeps the plan flexible without heavy moving.
Tables, storage, and media walls: making reach and order effortless
Tables and storage transform a layout from pretty to practical. They complete the “reach” for hands and keep visual noise managed.
- Coffee tables: two small tables beat one giant piece when seats vary in distance. For ottomans, add a tray so drinks sit flat.
- Side tables: try one for every two seats. C-shaped tables slide under a sofa edge in tight rooms and bring a surface right where you need it.
- Media units: choose a width that equals or exceeds your TV width so the screen feels integrated. Route cables behind with adhesive clips and Velcro wraps; label them at both ends for painless changes later.
- Closed vs open storage: reserve closed doors and drawers for clutter-prone items—remotes, chargers, kids’ toys—and use open shelves for books, plants, or a few framed photos. Group small objects into trays to avoid a scattered look.
- Height harmony: keep tabletop heights within 2 inches (5 cm) of the adjacent seat arms to reduce spills and awkward reaches.
Mind knees and shins: place side tables just off the knee path, not in it. In compact rooms, choose glass or open-base tables to reduce visual weight while keeping function intact.
Lighting layers, controls, and power planning
Light shapes how a living room feels after sunset. A comfortable room can shift from homework to a movie to quiet conversation with simple changes in brightness and direction.
- Overhead: one ceiling fixture or track set on a dimmer gives general glow. If the ceiling box is off-center, choose a fixture with an adjustable canopy or use a plug-in swag pendant to place light where you sit.
- Task: place a floor lamp next to the chair you actually read in, and consider a swing-arm lamp beside the sofa for puzzles or crafts. Under-shelf LED strips add soft light to media units without glare.
- Ambient: table lamps on consoles, LED strips at the back of bookcases, and wall sconces that wash corners in light make the room feel larger and gentler.
- Color temperature: keep bulbs in the 2700–3000K range for cozy evenings, and match color temperature across fixtures so the room doesn’t feel patchwork.
- Smart controls: plug-in dimmers and smart plugs give remote control and scene setting without opening walls. Group zones so a single tap turns the room from “task bright” to “movie low.”
- Power plan: route cords along baseboards and conceal any crossovers under rugs with low-profile cord covers. Avoid dangling cords that cross paths; they are both visual and tripping irritations.
Mark outlets on your layout drawing and confirm cord lengths before placing furniture. If outlets are scarce, budget for an electrician to add a couple in smart spots or lean on tasteful cord management solutions; both approaches can keep the room orderly and safer.
Doors, windows, fireplaces, and other quirks
Few rooms are blank rectangles. Doors collide with chairs, windows sit too low for a tall console, and a radiator lands where you planned a sectional. Respect function first, then make beauty from the quirks.
- Door swings: keep 8–12 inches (20–30 cm) of buffer behind doors. Near entries, use low benches or narrow consoles so pathways stay open while offering a seat and a drop zone.
- Low windows: float furniture a few inches forward and choose lower-backed pieces so the sill stays visible and daylight flows. A low, long media unit can double as a display ledge below windows.
- Radiators and vents: avoid blocking them. If you must mask, use metal or slatted covers that allow airflow and provide a shallow display surface.
- Off-center fireplaces: balance with art, shelves, or a tall plant on the lighter side. Don’t force perfect symmetry; aim for visual equilibrium.
- Sloped ceilings: place wall sconces lower than usual to keep headroom and maintain task lighting near seats.
When oddities pile up, embrace asymmetry. Anchor the room with a rug and one strong piece—sofa, bookcase, or media unit—then let secondary pieces resolve quirks. A clear path, reachable surfaces, and layered light matter more than textbook symmetry.
Three real-world plans you can copy (with measurements)
Use these copy-ready recipes as starting points. Adjust by a few inches to suit your home, but keep the proportions and walkways similar.
Plan A: Compact 10×12 feet (3.05×3.66 m) conversation-first
- Sofa: 78 inches long (198 cm), 34 inches deep (86 cm), floated 4 inches (10 cm) off the long wall.
- Chairs: one 28–30 inch wide (71–76 cm) accent chair angled 15 degrees toward the sofa, placed on the opposite long edge of the rug.
- Rug: 6×9 feet (1.83×2.74 m), centered; front legs of sofa and chair on the rug.
- Coffee table: 40×20 inches (102×51 cm) rectangle or a 32–36 inch (81–91 cm) round; keep 16 inches (41 cm) from the sofa edge.
- Side table: 18–20 inch (46–51 cm) round next to the chair; a C-table at the sofa arm on the walkway side.
- Media: 48–60 inch (122–152 cm) media unit on the short wall, with TV center at ~42 inches (107 cm).
- Walkway: 30 inches (76 cm) clear along one long side from door to window.
- Lighting: one floor lamp behind the chair, one table lamp on the media unit edge; both on warm bulbs (2700–3000K).
Result: seats for three to four, a single clear route, and no shin-banging corners. This plan converts easily to movie night by turning the chair slightly toward the screen.
Plan B: Balanced 12×18 feet (3.66×5.49 m) dual-purpose lounge
- Sofa: 84–90 inches (213–229 cm) on the long wall, floated 6 inches (15 cm) off the wall.
- Chairs: two 30–32 inch (76–81 cm) chairs facing the sofa with a slight arc; centers about 48–52 inches (122–132 cm) apart.
- Rug: 8×10 feet (2.44×3.05 m) centered under all front legs.
- Coffee table: 54×28 inches (137×71 cm) or a 42–48 inch (107–122 cm) round; 16 inches (41 cm) from seating edges.
- Media: 72–80 inch (183–203 cm) unit opposite the sofa; TV perpendicular to windows to cut glare.
- Storage: closed cabinet (36–48 inches wide) along the short wall near the entry for remotes, chargers, and games.
- Walkways: 36 inches (91 cm) behind chairs and 36–42 inches (91–107 cm) from entry through to kitchen or hall.
- Lighting: overhead fixture on a dimmer, two table lamps on the console behind the sofa, and a reading floor lamp by one chair.
Result: a TV-friendly U for evenings that still reads as a conversation circle by day. The cabinet and console catch clutter and support fast resets before guests arrive.
Plan C: Spacious 16×20 feet (4.88×6.10 m) open-plan anchor
- Sofas: two 84–90 inch (213–229 cm) sofas facing each other, 8–9 feet (2.44–2.74 m) apart.
- Chairs: one swivel chair at the end toward the kitchen to bridge conversation across zones.
- Rug: 10×14 feet (3.05×4.27 m), centered to lock both sofas and at least the front legs of the chair.
- Coffee tables: two smaller 30–36 inch (76–91 cm) rounds that can slide apart for serving or group together for big boards and puzzles.
- Media: built-in or freestanding wall 9–10 feet (2.74–3.05 m) long with closed base cabinets and open shelves above. Cable management routed behind with adhesive clips; smart power strip controlled by a single button.
- Walkways: 42–48 inches (107–122 cm) on the side that connects to dining and 36–42 inches (91–107 cm) on the window side.
- Lighting: overhead track with adjustable heads, wall washers on the art wall, and three table lamps on a smart plug scene grouped as “Evening.”
Result: a gracious zone that reads as one large “island” in the open plan. Dual coffee tables adapt to gatherings, and the swivel chair mediates chat between living and dining without scraping floors.
Troubleshooting and quick fixes
- Room feels cramped: widen walkways first (even by 2–3 inches), replace a square coffee table with a round, and pull heavy pieces 3–6 inches off walls to give them shadow lines.
- Can’t reach a surface from a seat: add a C-table or a small pedestal table; they are the layout equivalent of a pocket knife.
- TV glare: try a 5–10 degree angle shift for the TV, add a roller shade with a light-filtering fabric, or swap one lamp’s cool bulb for a warmer one to reduce contrast.
- Echo and harshness: add a larger rug, two more fabric surfaces (curtain + throw or pair of pillows), and a textured wall hanging or bookcase with staggered books.
- Traffic cuts through conversation: define a clearer path on one side with lighting and furniture placement, and let a console behind the sofa redirect movement.
Use these “recipes” as baselines. Your perfect version will maintain the same comfort distances, walkways, and reach for hands while swapping styles and colors to match your taste.
For more room-by-room examples and inspiration, you can browse living area roundups at Goan Homes.